

Grey Space
The physical area housing non-revenue-generating support infrastructure — items such as generators, UPS systems, switchgear, chillers, and mechanical/electrical rooms. Grey space is essential to keeping white space operational but does not itself generate lease revenue.
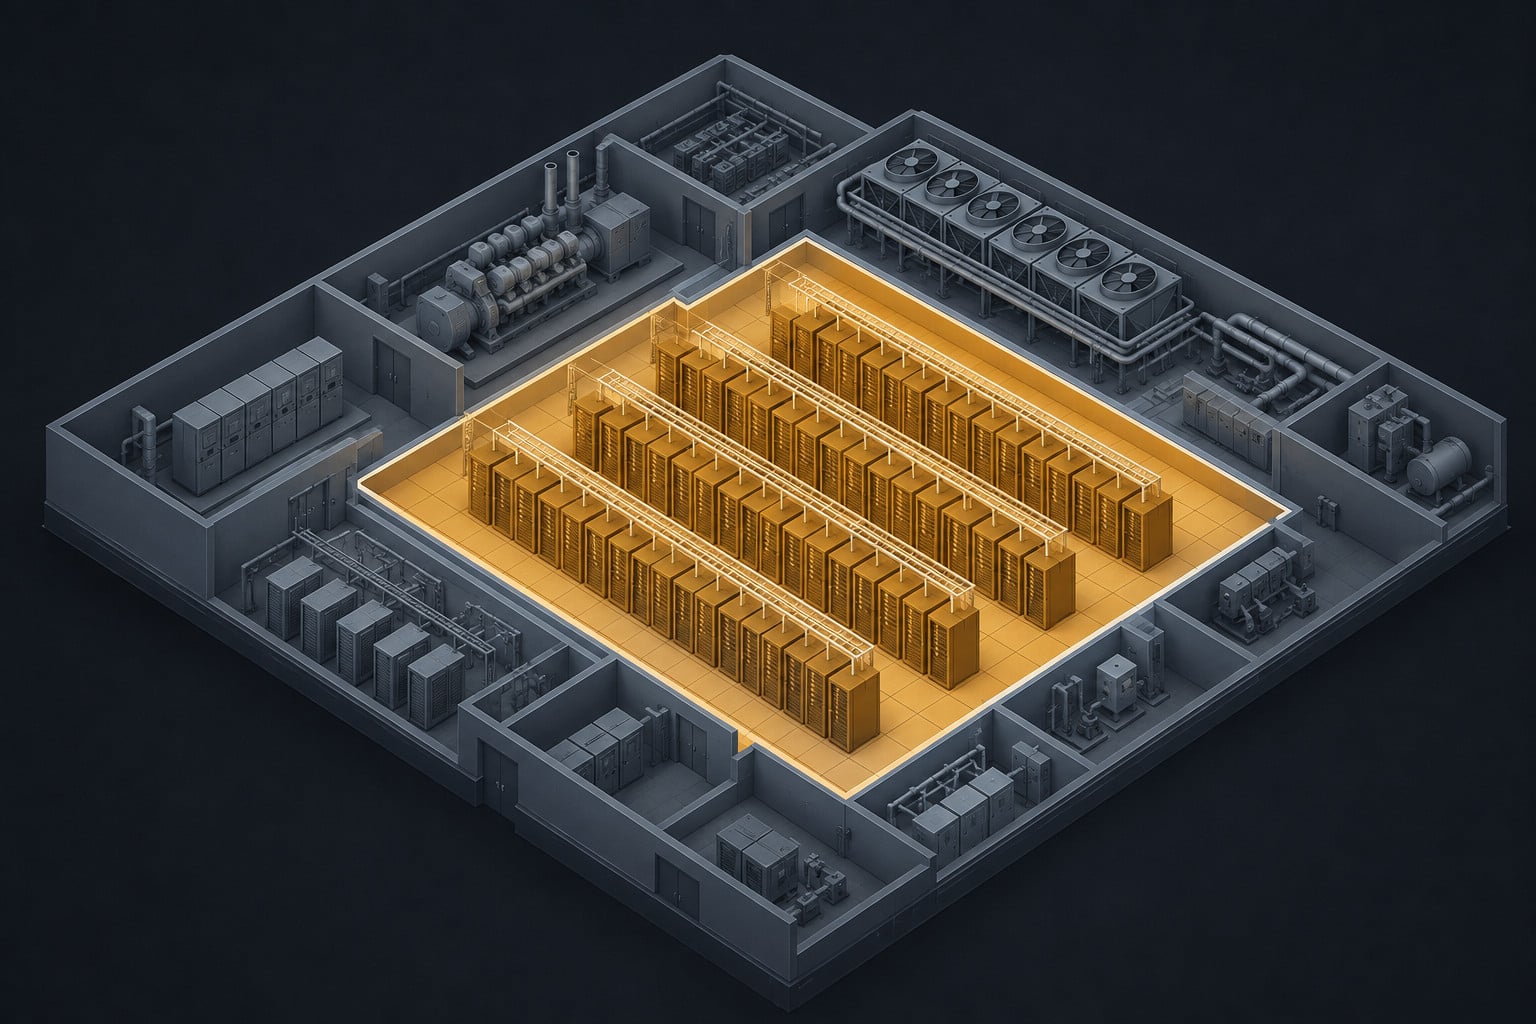
Putting Grey Space in Context
During due diligence on a colocation facility, an acquisitions team calculates the ratio of grey space to total building area as a proxy for capital efficiency, because a facility where 45 percent of the gross footprint is consumed by mechanical and electrical infrastructure leaves meaningfully less room for revenue-generating white space than a modern competing facility of similar size, and any future expansion of leasable capacity will require either a building addition or a mechanical redesign to reclaim that overhead footprint.
Frequently Asked Questions about Grey Space
What systems and equipment are typically housed in grey space?
Grey space contains the full mechanical and electrical plant required to deliver clean, conditioned power and cooling to the white space floor, including diesel generators, automatic transfer switches, uninterruptible power supply systems, medium and low voltage switchgear, power distribution boards, chilled water plants, cooling towers, and fuel storage tanks. It also encompasses the network operations center, loading docks for equipment delivery, and any facility management or security infrastructure. The physical separation of this equipment from the white space floor is deliberate, both to protect tenant equipment from mechanical noise and vibration and to allow maintenance teams to service infrastructure systems without disrupting live tenant deployments.
2
Grey space represents a capital-intensive, non-revenue-generating portion of the facility that must be funded entirely through the margin generated by white space leasing, so a facility with an outsized grey space footprint relative to its leasable white space carries a higher effective cost per rentable megawatt than a more efficiently designed competitor. The cost to build, operate, and eventually replace grey space infrastructure flows directly into operating expenses without a corresponding revenue line, meaning efficiency improvements in mechanical and electrical design translate directly to NOI margin improvement. Investors underwriting value-add data center acquisitions routinely assess whether ageing grey space infrastructure requires near-term capital replacement, since generator, UPS, and chiller systems each carry defined useful lives and replacement costs that can materially affect projected returns.
3
The Uptime Institute’s Tier classification system, which rates data centers from Tier I through Tier IV based on redundancy and fault tolerance, is almost entirely determined by how grey space infrastructure is designed and configured. A Tier III facility, which is the minimum standard most enterprise and colocation tenants require, must have redundant paths for power and cooling with no single point of failure, which means the grey space must house at least N+1 generator capacity, redundant UPS strings, and parallel cooling plant configurations rather than a single set of each. Higher Tier ratings require progressively more redundant grey space infrastructure, increasing both the physical footprint and the capital cost of the support plant relative to the white space it serves, and that tradeoff between uptime assurance and capital efficiency is a central design decision in any data center development.
How do modern data center designs reduce the grey space footprint compared to older facilities?
Legacy data center designs separated cooling and power infrastructure into large dedicated mechanical rooms that consumed a significant share of gross building area, often placing grey space equipment on a separate floor or in a substantial building wing. Modern designs consolidate and miniaturize much of this infrastructure through prefabricated modular power and cooling units, high-efficiency rotary UPS systems, and outdoor placement of generators and cooling equipment that frees interior square footage for additional white space. Hyperscale campuses have pushed this further by designing grey space infrastructure as utility-scale outdoor plant that sits adjacent to but entirely separate from the white space building, allowing the white space structure itself to be almost entirely dedicated to revenue-generating floor area with mechanical systems overhead or outside rather than occupying interior leasable footprint.
What grey space risks should a CRE investor prioritize during data center due diligence?
The most significant grey space risks in due diligence are equipment age and remaining useful life across the primary mechanical and electrical systems, since generator sets, UPS batteries, and cooling plant components each follow defined replacement cycles and a facility with ageing infrastructure across multiple systems simultaneously faces a capital expenditure cliff that may not be fully reflected in the asking price. Investors should also assess whether the grey space configuration supports the power density levels required by current and prospective tenants, because a facility whose UPS and switchgear was sized for 8 kilowatts per cabinet cannot serve AI-grade tenants without a wholesale electrical plant upgrade regardless of available white space floor area. Fuel supply infrastructure, including tank capacity and delivery access, is a less visible but operationally critical grey space element, particularly in markets where utility grid reliability is uncertain or where extended generator runtime during grid outages is a tenant contractual requirement.
Click here to get this CRE Glossary in an eBook (PDF) format.